Restoration of an 1840s Victorian Farmhouse
FINGER LAKES, NY
For the past 12 years I’ve worked closely with marketing agents and their listings, surrounded by striking homes from across the country. I love reimagining historic spaces and guiding their rebirth—seeing how thoughtful design can transform how we live. Using tools like Adobe, SketchUp, KeyShot, and AI-powered renderings, I create to-scale drawing sand 3D visualizations that clarify vision and flow.
I enjoy working closely with contractors and their teams of carpenters, installers, tile setters, and painters to make design decisions.Providing scaled drawings of my designs has proven incredibly value: allowing the team to quickly understand vision and identify construction constraints and other variables upfront, enabling the finished product to be executed more quickly and accurately.
This incredible home was built in the early 1800s by a family who immigrated from Nova Scotia. The original family spared no expense – with fireplaces imported from Italy, custom chimney pots from Germany, french doors, and beautiful pine floors. Initially, this home was set on over 100 acres and farmed everything from tobacco to grain for their distillery. When we had the opportunity to buy this home, I was 7 months pregnant and fell in love with it’s incredible charm. When we closed, the owners passed along letters that each owner had passed on from the family that lived there in the late 1800s to 2023. History and stories ooze out of every corner of this house. We had the opportunity to reimagine this home top to bottom.
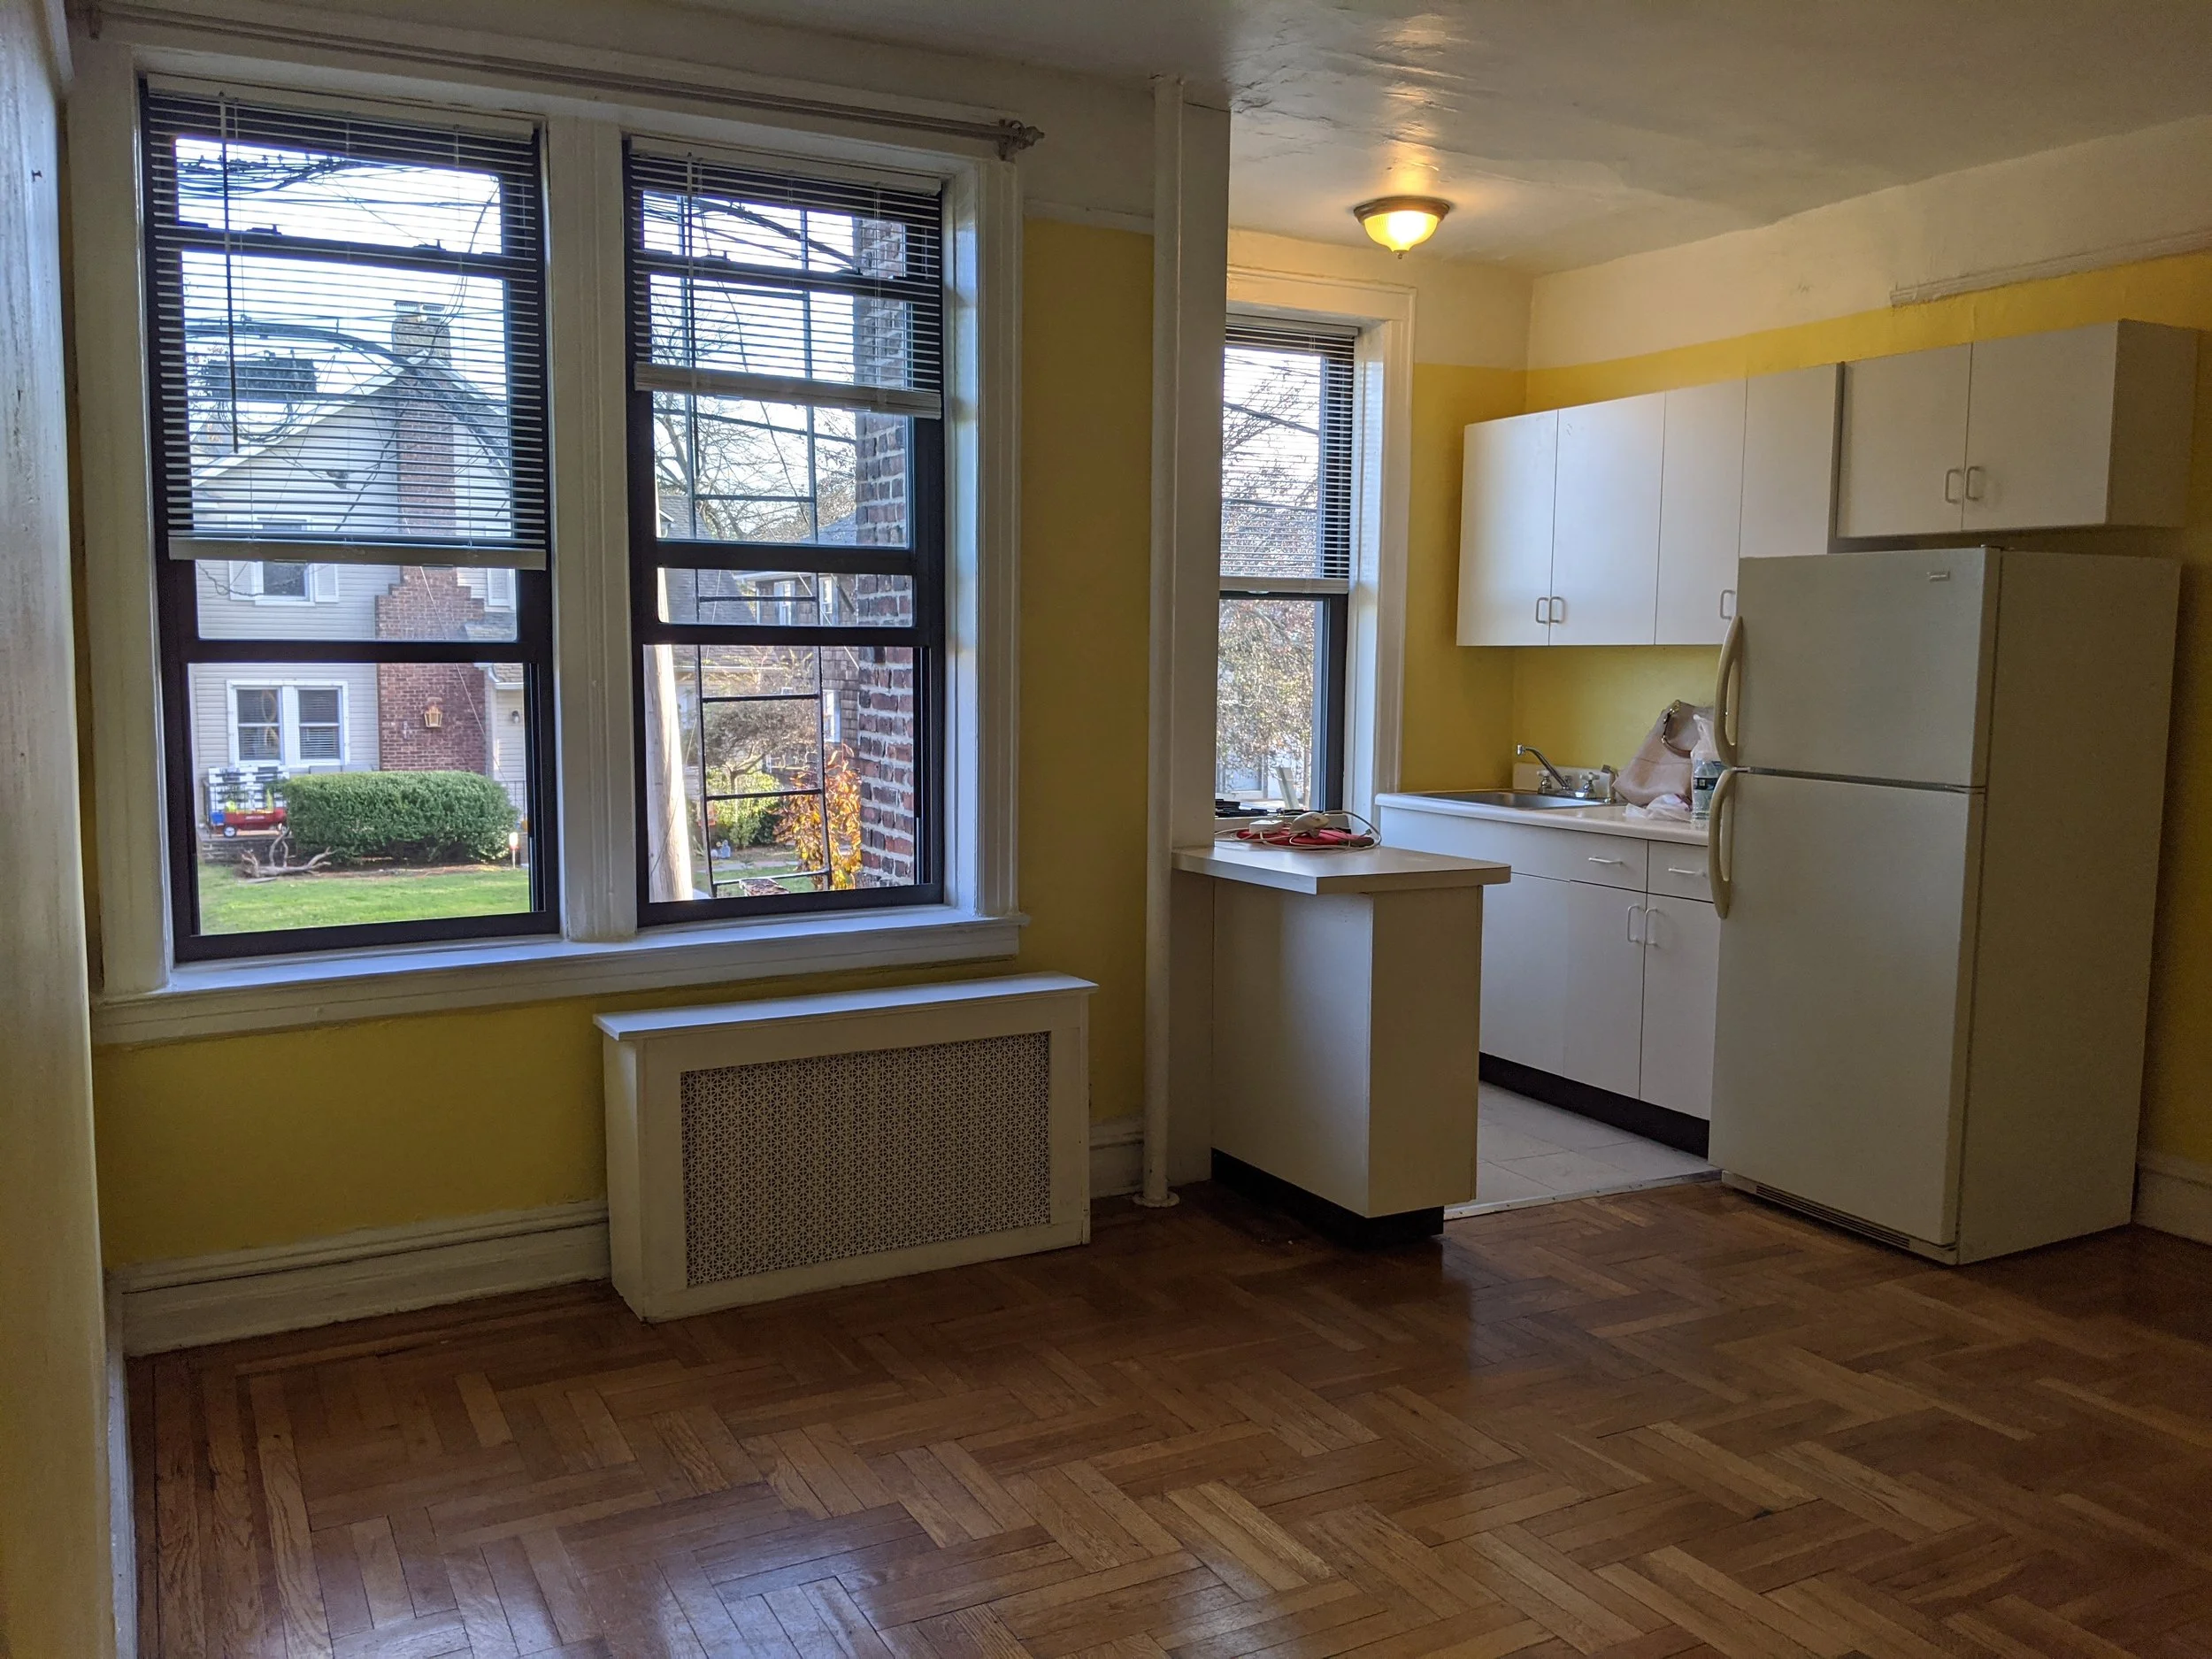
Before – Kitchen
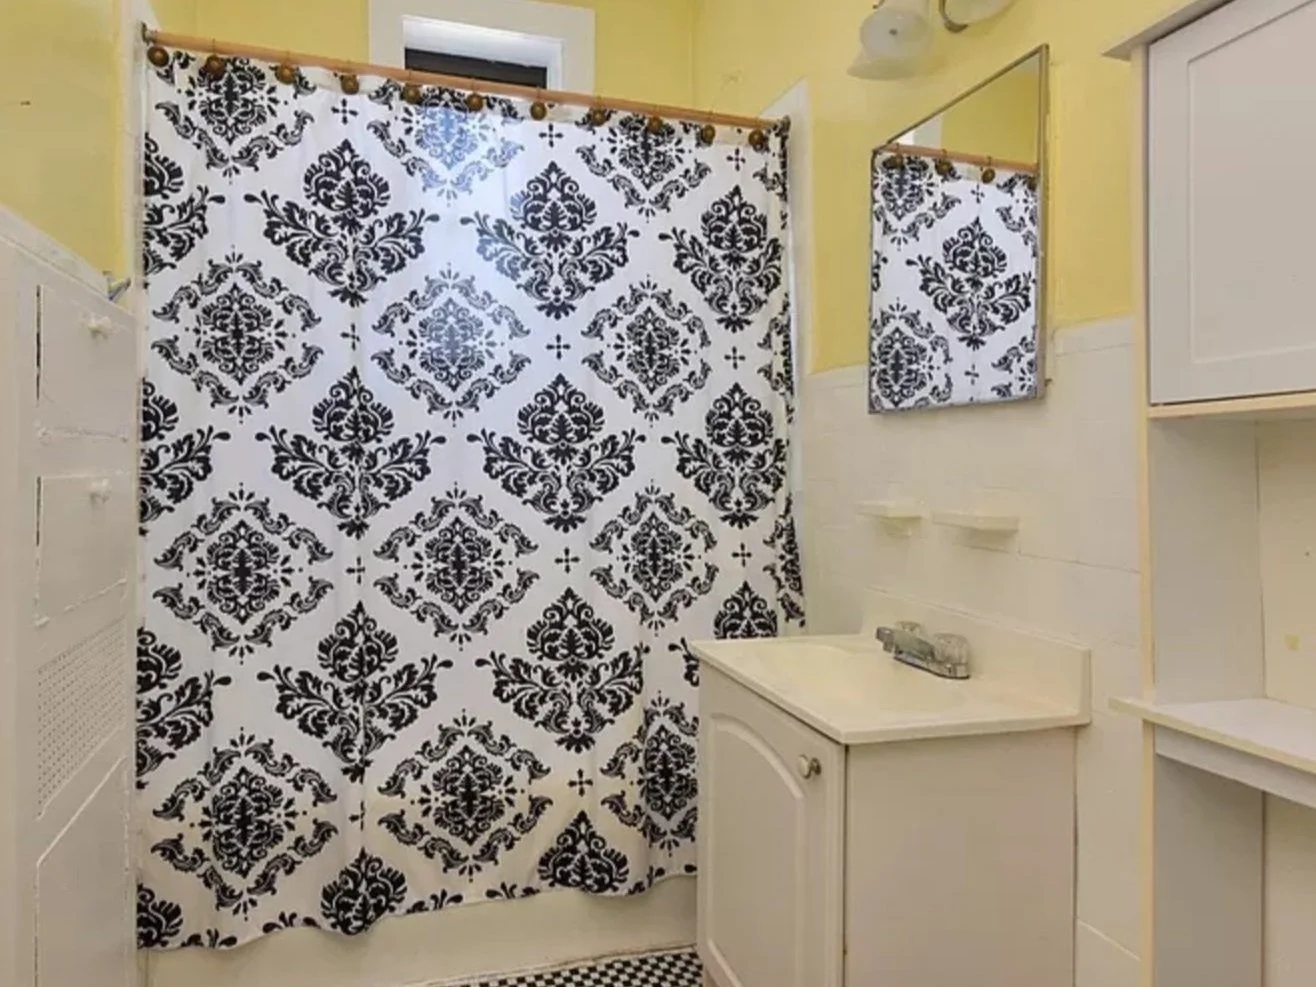
Before – Bathroom

Before - Foyer
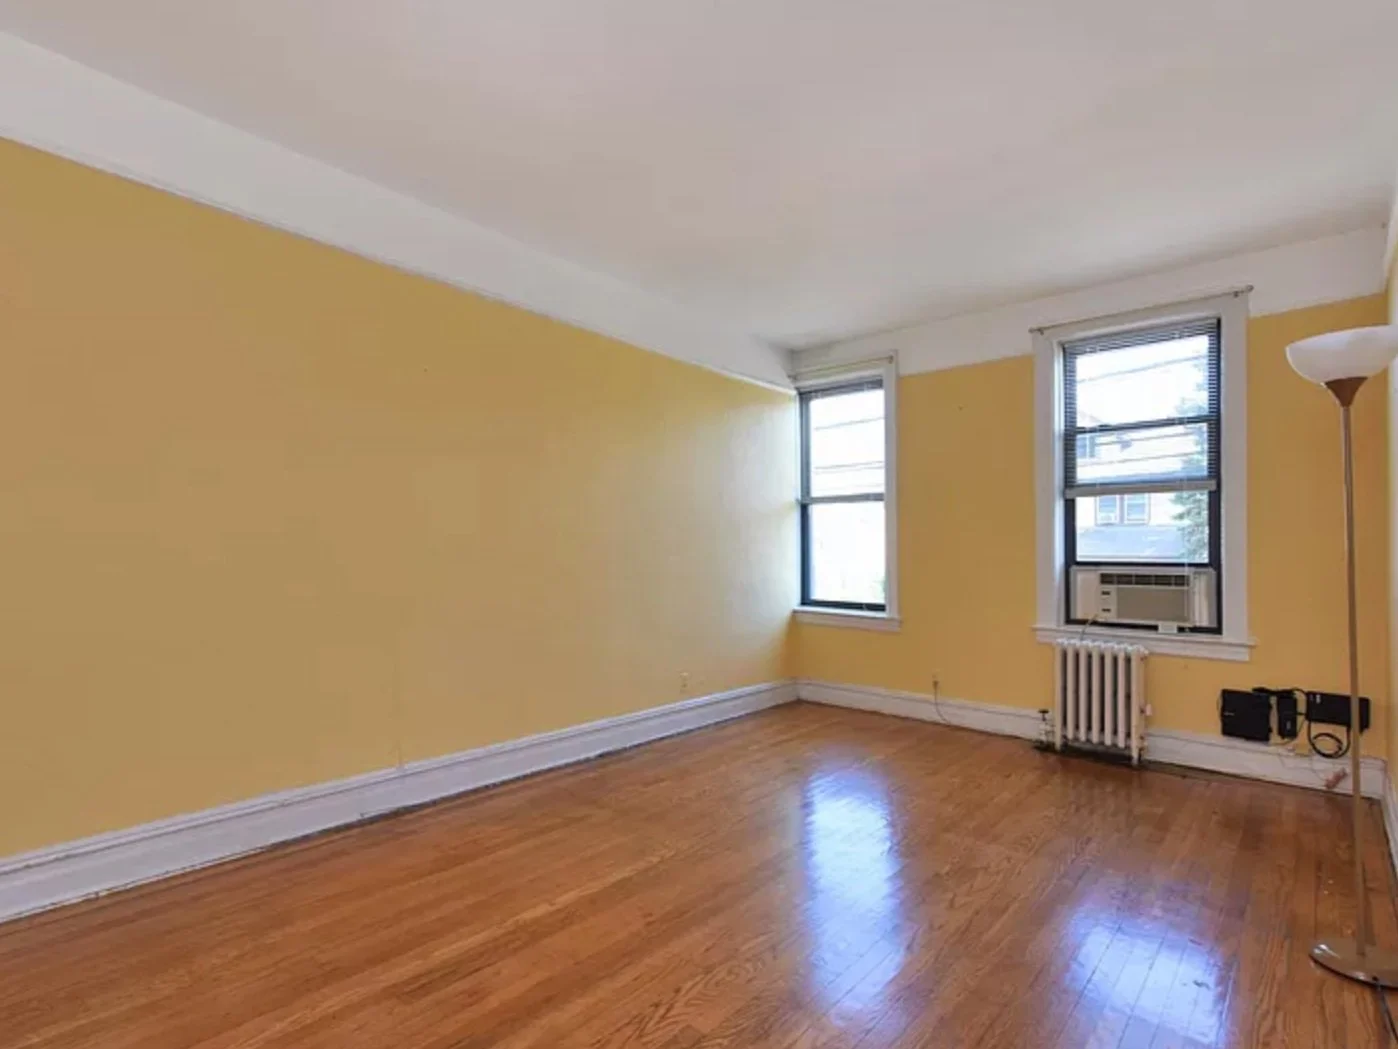
Before – Bedroom

After – Kitchen

After - Bathroom | Hexagon Floor Tile | Brass Hardware | Deep Kohler Tub


After - Foyer | Freshly painted, new moulding, re-trimmed archway

After - Bedroom
PROCESS
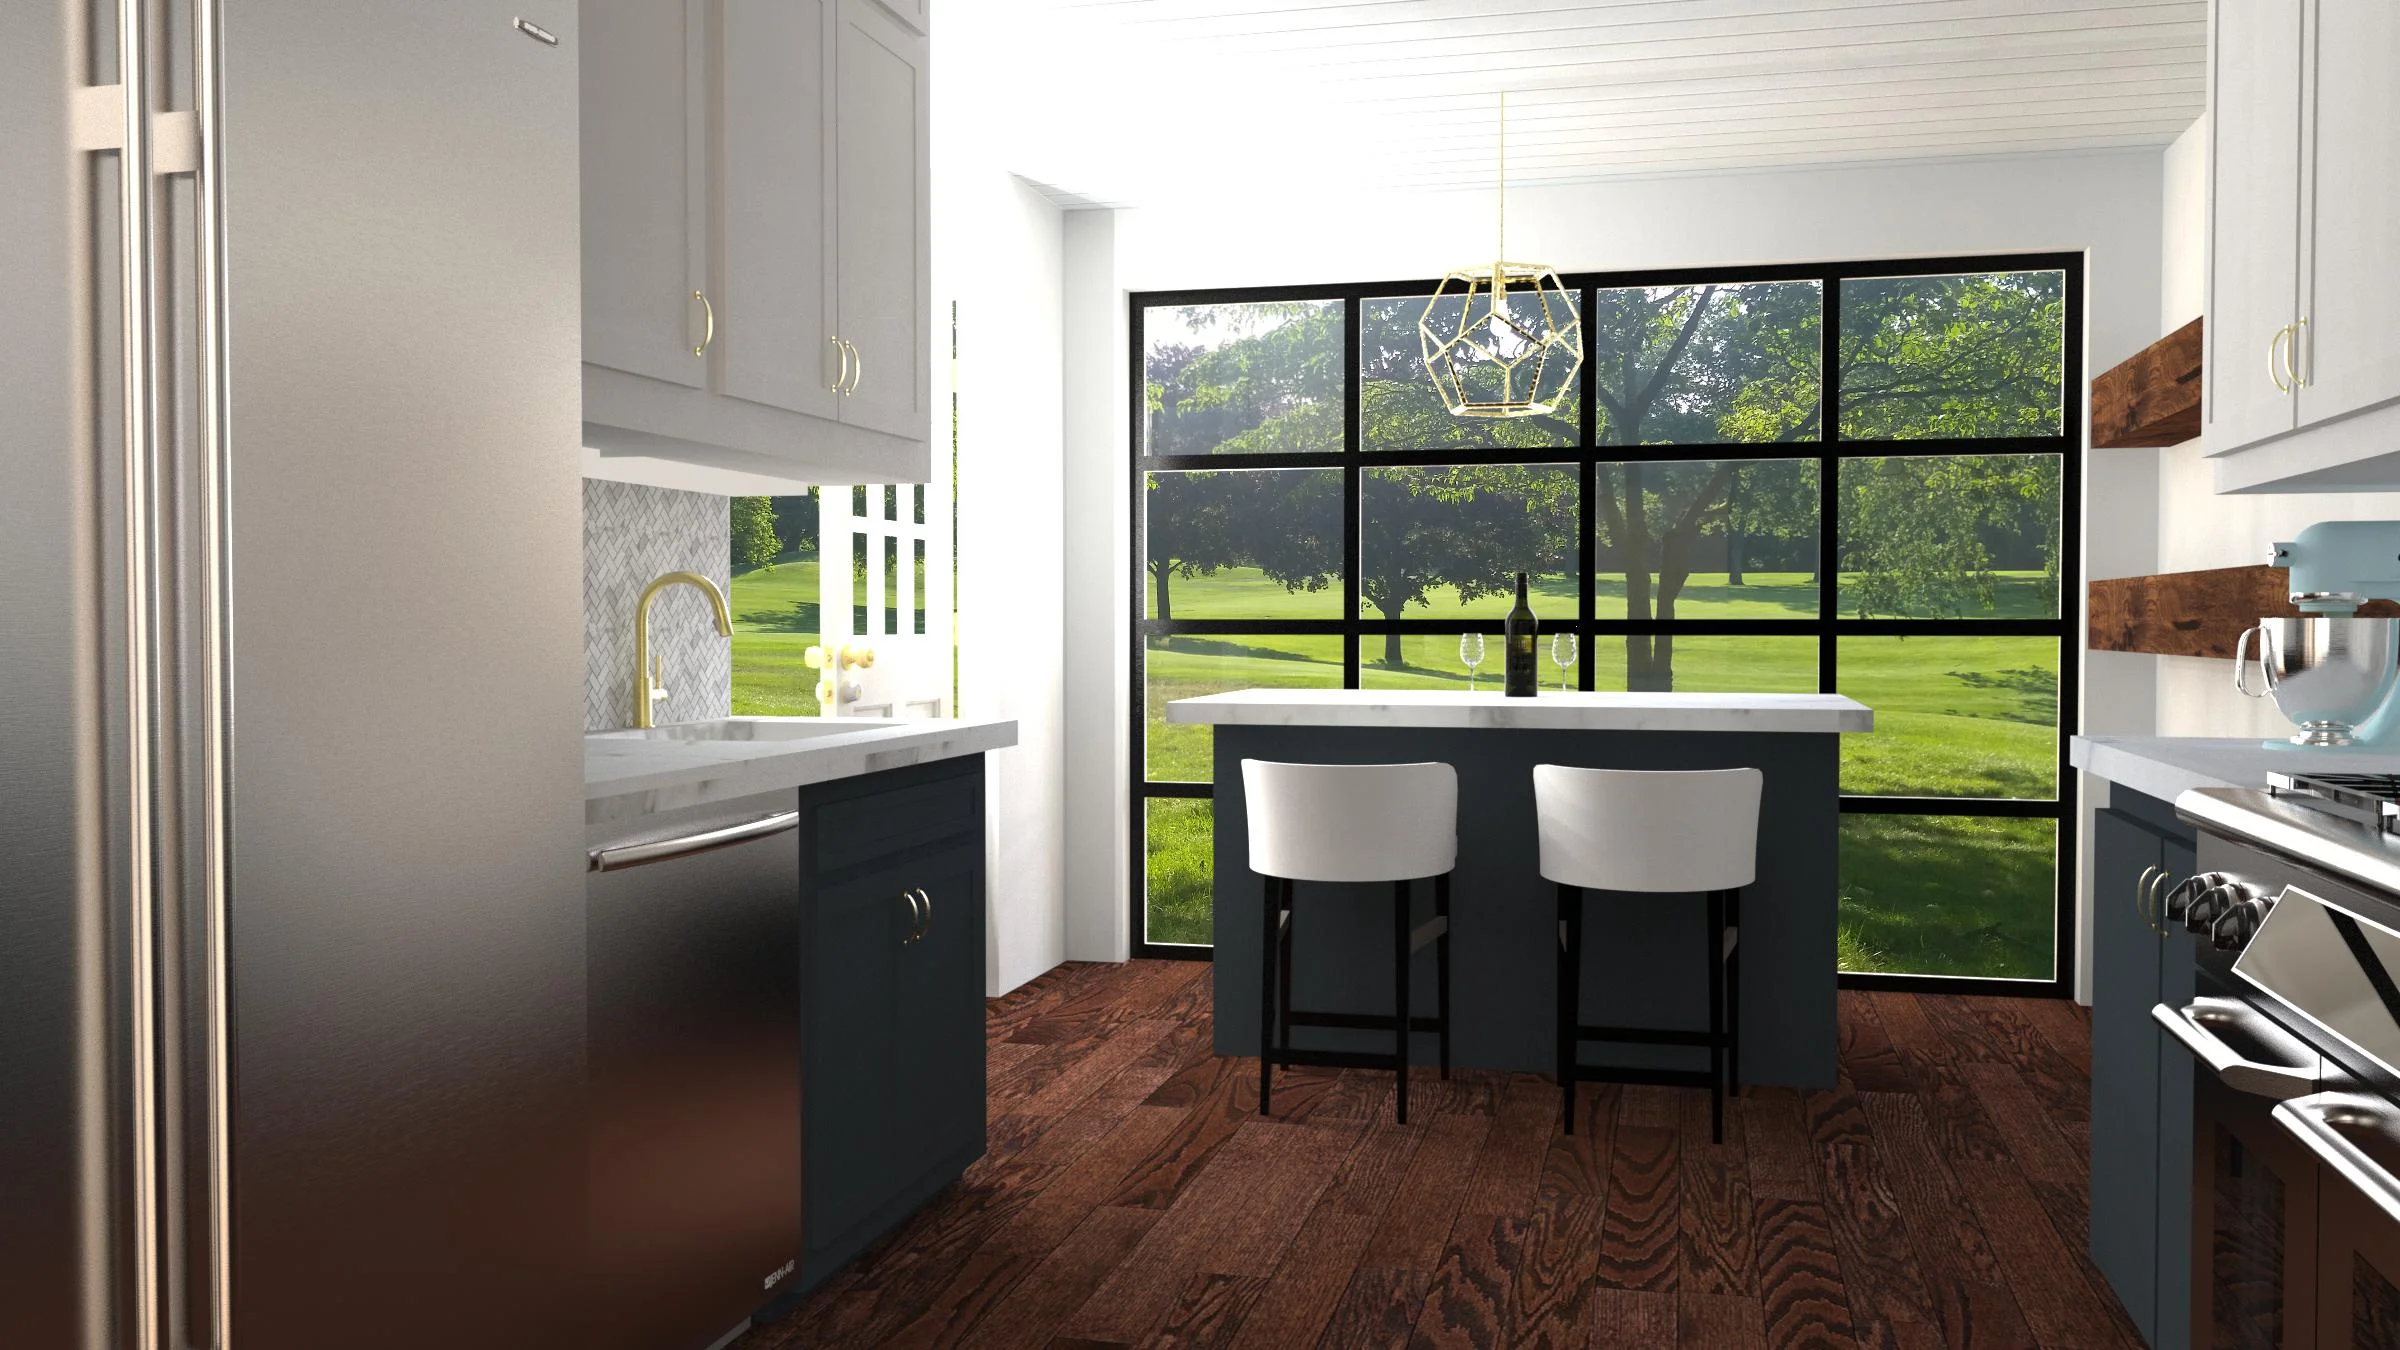




















Using Google Sketchup, I created a detailed 3D model and came up with different kitchen and living layouts. I experimented with how different colored cabinets, tile, and paint could impact the feel and landed on a bright and airy approach. Since this space features a very open floor plan, I made the kitchen peninsula the focal point when you entered the apartment. With white and gray cabinetry, beautiful Quartzite countertops, gold accents, and a floating range hood, your eye was immediately drawn to it. I centered a fireplace and small rug on the right-hand side to separate the living area from the kitchen, while ensuring the space felt open for entertaining.
FINAL






3D Visualization (Sketchup & Keyshot)